


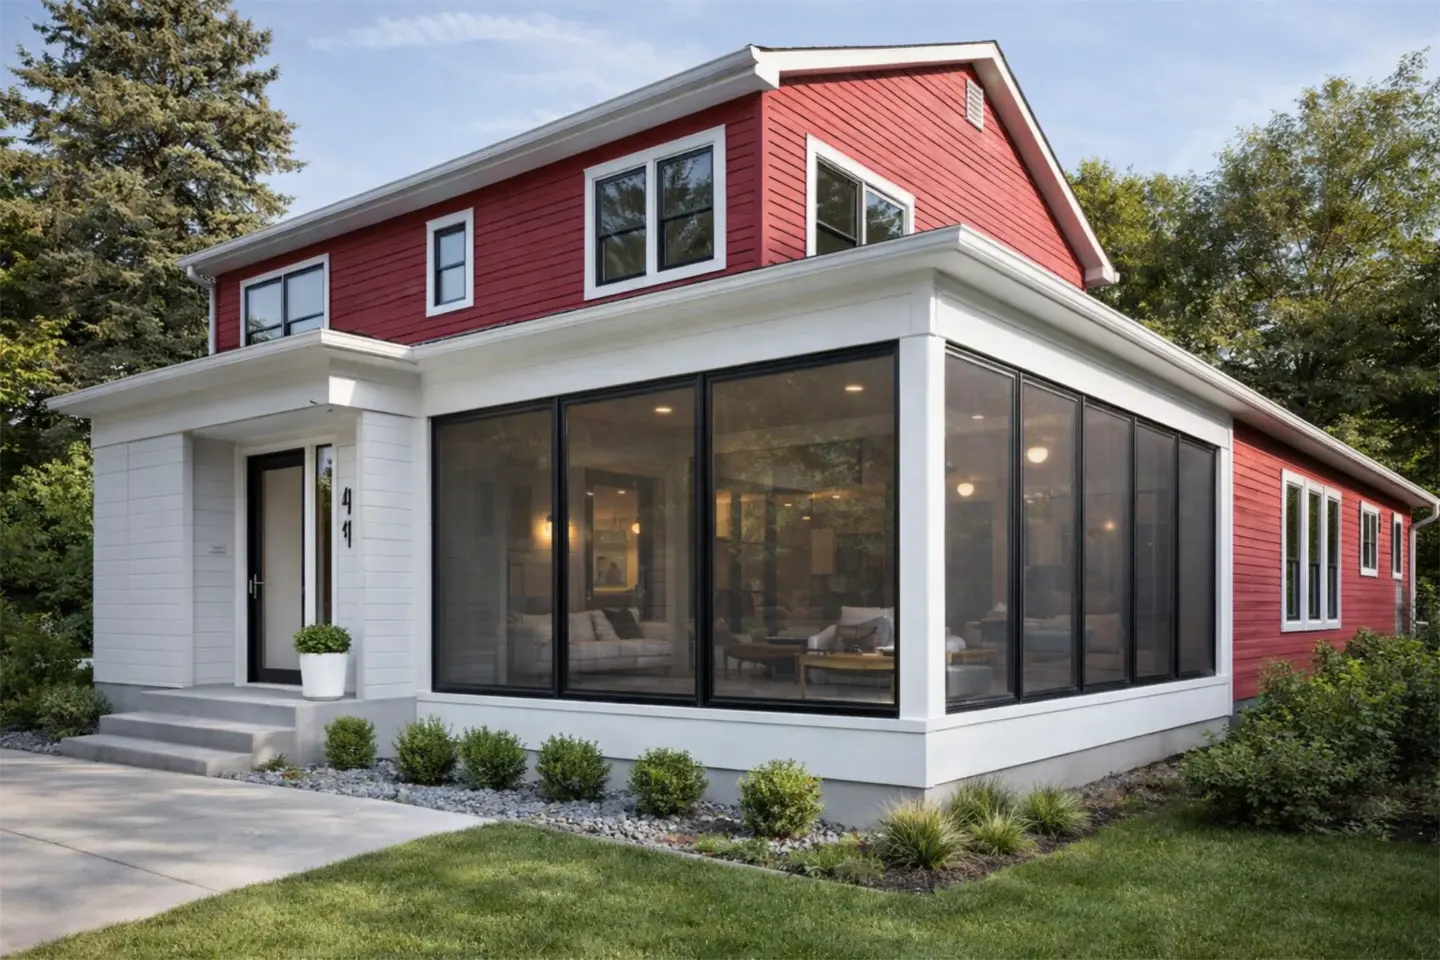
A porch is a different animal from a standard deck. The roof structure, the enclosure options, the heating and screening systems, and the year-round usability all demand specialized expertise that not every deck contractor can deliver. Southborough homeowners considering a porch addition need to know what to expect from the builder before signing any contract, since the wrong choice leads to permit problems, code issues, and a finished space that fails to deliver on the original vision.
This guide walks through what to expect from professional porch builders in Southborough, the porch types and materials available, and the questions every homeowner should ask before construction begins on a new porch project.
A Full Range of Porch Types and Configurations
The best porch builders offer every major porch style rather than pushing one configuration for every project. Covered porches deliver basic protection from rain and sun, screened-in porches add insect control for the long New England summer evenings, and 3 season rooms extend the usable porch season into spring and fall with semi-enclosed walls and weather protection.
Sunrooms and 4 seasons rooms take the concept further by creating fully enclosed, climate-controlled spaces that function as year-round living areas. Porch enclosure systems can also retrofit existing porches with screens or glass panels that transform an open structure into a more versatile space. Experienced porch builders walk the homeowner through each option in detail to match the right type to the family’s actual needs.
Material Expertise Across Every Surface and Frame
Professional porch builders bring expertise across the full range of porch materials. Surface and structural options include wood, concrete, brick, stone, composite, PVC, aluminum, and LVP/LVT flooring, each suited to specific applications. The right choice depends on the porch type, the architectural style of the home, and the homeowner’s priorities around maintenance, longevity, and budget across the years of use.
Wood remains a popular choice for traditional Southborough homes that need a porch matching the architectural character of older properties. Composite and PVC deliver low-maintenance performance for homeowners who want a porch that handles New England weather without constant attention. Stone and brick add architectural permanence and weight to porches built as significant home additions. Skilled porch builders match the material to the project rather than defaulting to one option for every customer.
Screen Systems, Enclosures, and Window Options
Screening and enclosure systems are where porch builders separate themselves from general deck contractors. Several premium brands deliver the screen, window, and enclosure technology that transforms a basic porch into a fully functional outdoor room. EZ-Screen porch windows, SCREENEZE, Universal Screens, and Sun Coast all offer screen systems built for residential porch applications across Massachusetts.
Progressive Magnatrack motorized screens, Sun Control systems, and Slide Clear retractable enclosures take screening to the next level with motorized operation and weatherproof functionality. The right porch builders understand which brand fits which application and recommend the system that matches the homeowner’s specific needs. Porch enclosures with proper screen systems extend the usable porch season dramatically, especially during the buggy summer months that define New England outdoor living.
Permits, Code Compliance, and Massachusetts Requirements
Massachusetts code treats a porch differently from a deck because the roof structure changes the load calculations, the wind uplift requirements, and often the snow load specifications. Porch additions in Southborough require building permits with structural plans, stamped engineering for roof systems, and detailed connection drawings that show how the porch attaches to the existing home without compromising the structural envelope.
Experienced porch builders handle this entire process from start to finish. They submit the plans, schedule the inspections, and walk the inspector through the project at every required checkpoint. Footing systems matter as much as the structure above, with helical piles, diamond piers, and traditional concrete footings each suited to specific lot conditions in Southborough. The right contractor selects the footing system based on engineering rather than convenience.
Coordinated Project Management From Design to Final Walkthrough
The best porch builders handle the entire project as a single coordinated workflow rather than handing off pieces to subcontractors who do not communicate well during the build. Design consultation and 3D modeling start the process, showing exactly how the finished porch will sit on the property before construction begins. This stage catches setback issues, slope problems, and architectural mismatches while changes still cost nothing.
Construction follows the design phase, with foundation, framing, roofing, screening, electrical, and finishing details flowing through one continuous workflow. The contractor handles permit acquisition, inspection scheduling, and the final walkthrough as part of the same coordinated process. For expert porch design, installation, and enclosure services in Southborough and across the surrounding Massachusetts communities, contact Boston Deck Builders at (617) 359-6060 to schedule a consultation and start your porch project with the right team from day one.